Why a Walk-In Closet Can Transform Your Daily Routine
A walk-in closet can be much more than a room where clothes happen to live. When it is designed thoughtfully, it can turn one of the most ordinary parts of your day—getting dressed—into something that feels calm, organized, and genuinely enjoyable.
Think about the difference between opening an overstuffed wardrobe and immediately seeing wrinkled clothes, mismatched shoes, and accessories buried at the back versus stepping into a beautifully arranged dressing space where everything has an obvious home. That difference is not simply visual. Good design removes tiny frustrations from your routine, and those small improvements can add up.
Current 2026 closet design coverage is increasingly treating the walk-in closet as a personalized lifestyle space rather than simply a storage room, with trends including layered lighting, statement colors, vanities, integrated technology, and boutique-inspired displays.
The smartest walk-in closet ideas therefore begin with your habits rather than expensive finishes. If you reach for work clothes every morning, they should be easy to see and access. If handbags are your weakness, give them a dedicated display instead of stacking them where they become difficult to find. If you plan outfits at night, a valet rod can become one of the most useful additions in the entire room.
A luxurious closet should feel almost effortless, like a well-designed hotel suite where the environment quietly anticipates what you need next. That is the real meaning of everyday luxury: not simply spending more money, but creating a space that saves time, reduces visual clutter, and makes ordinary routines feel intentional.
Luxury Starts With Better Organization
There is a reason high-end boutiques feel so appealing. Clothing is separated, lighting is flattering, accessories are visible, and there is enough breathing room between objects for your eyes to process everything easily. You can borrow that same principle at home without recreating an entire retail store. Start by dividing your wardrobe into functional zones instead of randomly assigning items to whatever shelf happens to be available. Put everyday clothing at comfortable eye level, less frequently used pieces higher up, and special occasion items in dedicated sections. This approach makes the closet easier to maintain because the design itself encourages you to put things back where they belong.
A good organization system also makes the room feel more expensive than it actually is. That is especially important because recent designer commentary warns that simply making a closet enormous or adding expensive-looking features does not automatically create luxury; oversized spaces without useful planning can actually feel impractical. A carefully measured closet with efficient storage can outperform a much larger room filled with poorly planned cabinetry. Consider every category you own—shirts, trousers, dresses, shoes, bags, watches, jewelry, seasonal items—and give each category a logical destination. Once the chaos disappears, even relatively simple cabinetry can look sophisticated because the space feels deliberate.
Choose the Right Walk-In Closet Layout
The layout determines how your closet feels before materials, colors, or accessories even enter the picture. A beautiful closet with an awkward circulation path can become irritating surprisingly quickly. Current dimension guidance commonly uses approximately 7 by 10 feet as a comfortable reference size for a walk-in closet, although the ideal dimensions depend heavily on the storage arrangement and the number of people using it. Smaller rooms can still work beautifully when storage is concentrated intelligently, while larger spaces can accommodate islands, seating, vanities, and display zones. The important question is not simply “How big is my closet?” but “How much usable space remains after storage is installed?”
| Closet Feature | Practical Planning Consideration | Luxury Upgrade |
|---|---|---|
| Hanging storage | Separate everyday and occasional clothing | Integrated LED rails |
| Drawers | Keep folded and delicate items organized | Velvet or fabric-lined interiors |
| Shelves | Use for bags, sweaters, and accessories | Adjustable illuminated shelving |
| Shoes | Give frequently worn pairs easy access | Glass-front display cabinets |
| Island | Requires generous circulation space | Jewelry drawers and countertop |
| Vanity | Needs comfortable seating and mirror access | Hollywood-style lighting |
| Mirror | Place where you can see full outfits | Backlit or full-height mirror |
| Lighting | Combine ambient and task lighting | Layered LED and accent lighting |
| Accessories | Small items need dedicated zones | Pull-out trays and valet rods |
| Seasonal storage | Keep rarely used items out of the main zone | High-level concealed cabinetry |
Single-Wall and L-Shaped Layouts
A single-wall layout is ideal when the room is narrow or when you are converting a compact spare room into a dressing space. Instead of trying to squeeze cabinetry onto every available wall, concentrate your storage on one side and protect the walking area. This can make a modest closet feel surprisingly spacious because your eye encounters one clean storage wall rather than a corridor surrounded by furniture.
An L-shaped design adds another storage surface and can work particularly well for separating categories. For example, one wall can handle hanging garments while the shorter wall houses drawers, shoes, or folded clothing.
The beauty of these layouts is their flexibility. You can create an expensive-looking result using floor-to-ceiling cabinetry, elegant handles, integrated lighting, and a carefully selected mirror without needing an enormous room. If your closet is small, avoid filling every inch merely because you can. Leave some visual breathing room.
A small upholstered stool, framed artwork, or a beautiful wall finish can sometimes contribute more to the feeling of luxury than another cabinet. Luxury is partly about restraint; when every wall is packed, the room can feel like a storage facility rather than a private dressing retreat.
U-Shaped and Island Walk-In Closets
If you have enough width and depth, a U-shaped arrangement can maximize storage dramatically. Cabinets occupy three walls, allowing separate areas for hanging clothing, folded items, shoes, bags, and accessories.
This layout works particularly well for people with extensive wardrobes because it creates natural zones without requiring one enormous cabinet run. Current closet design guidance also highlights U-shaped layouts as a strong option for maximizing storage, while island layouts become appropriate when the room has enough open circulation space.
The island should never be added simply because luxury closets often have one. It needs a job. Use its drawers for watches, jewelry, sunglasses, belts, or small accessories. The countertop can become a temporary staging area while you prepare an outfit, fold laundry, or pack for a trip. In a larger room, an island can also provide a visual center, much like a kitchen island anchors a kitchen. The trick is to preserve generous movement around it. A beautiful island that makes drawers difficult to open or forces you to squeeze sideways through the closet will quickly become a daily annoyance.
Build Storage Around the Way You Dress
The best luxury walk-in closet design is personalized. Someone who wears suits every day needs a different arrangement from someone who lives in casual clothing. Someone with dozens of shoes needs more shoe display space than someone who owns five pairs. Start by observing your routine for a few days. Which clothes do you reach for most? Which accessories disappear? Which items become messy because their current storage is inconvenient? Those observations are more valuable than copying a picture from a design magazine because they reveal exactly where your closet needs improvement.
Use different storage heights for different garments. Double-hanging sections can efficiently accommodate shirts, blouses, jackets, and folded trousers, while taller sections are useful for dresses, coats, robes, and other long pieces. Drawers should be reserved for items that benefit from being protected from dust or visual clutter, such as underwear, jewelry, watches, and delicate accessories. The goal is to make the closet behave almost like a personal assistant. You should be able to walk in, find what you want, assemble an outfit, and leave without opening twelve doors or moving six piles of clothing.
Double Hanging and Long-Hanging Zones
Double hanging is one of the simplest ways to make a closet more efficient because it takes advantage of vertical space. Instead of dedicating an entire wall section to one rod, use separate upper and lower hanging zones where the clothing allows it. Shirts and shorter jackets are particularly suitable for this arrangement. Long dresses and coats, however, need uninterrupted vertical space, so creating a dedicated long-hanging section prevents garments from dragging or becoming compressed.
Vertical planning is especially important in modern closets because many standard systems leave unused space above ordinary hanging rods. Current closet design guidance emphasizes using vertical space more effectively rather than assuming that a larger room is necessary for greater capacity. Add high shelves for luggage, seasonal clothing, or rarely used pieces, but make sure those shelves are accessible enough to remain practical. If something requires a ladder every time you need it, you may eventually forget it exists.
Drawers, Shelves, and Pull-Out Accessories
Small accessories can create disproportionate amounts of clutter when they do not have designated homes. A collection of belts, scarves, watches, sunglasses, jewelry, and handbags can make a beautiful closet feel chaotic within minutes. Pull-out trays solve this problem by bringing small objects toward you rather than forcing you to search inside deep drawers. Velvet-lined compartments can protect jewelry and watches while also making the interior feel refined.
A valet rod is another small feature with an outsized effect on convenience. It gives you somewhere to temporarily hang tomorrow’s outfit, freshly pressed clothes, or several pieces you are considering together. Contemporary closet guidance specifically highlights valet rods as a useful feature for outfit planning. Add a concealed laundry hamper if possible, because dirty clothes left on the floor can undermine even the most beautiful closet. When every routine has a designated location, maintaining the room becomes much easier.
Add Boutique-Style Lighting
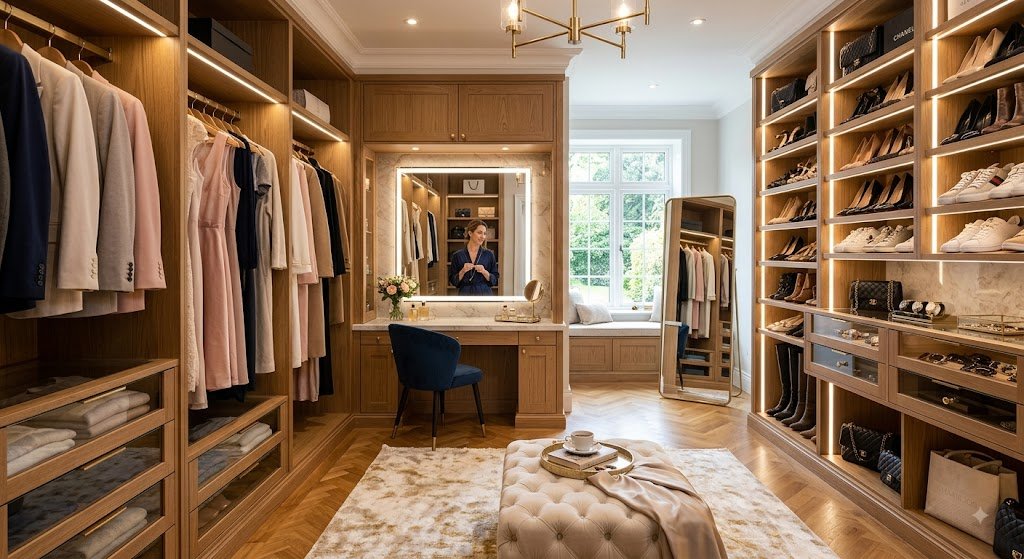
Lighting can completely change the personality of a walk-in closet. One ceiling fixture rarely provides enough illumination because your body can cast shadows over shelves and hanging clothing. Instead, think in layers: general ambient lighting for the room, task lighting where you select clothes or apply makeup, and accent lighting that highlights shoes, bags, shelving, or architectural details. This layered approach is increasingly associated with high-end closet design, with current 2026 trends emphasizing retail-inspired illumination, recessed lighting, cove lighting, and LED-integrated shelving.
The best lighting is both beautiful and useful. You want enough brightness to distinguish navy from black and cream from white, but you also want the room to feel relaxing rather than harsh. Warm-to-neutral lighting can create a softer atmosphere, while integrated LEDs inside cabinets make difficult corners easier to use. Motion sensors can add another layer of convenience, particularly in drawers, cabinets, and lower storage areas. Imagine opening the closet door early in the morning and having subtle lighting activate automatically rather than searching for a switch in the dark. Those little moments are what make a space feel genuinely luxurious.
Create a Glamorous Vanity and Dressing Area
A vanity can turn a walk-in closet from a storage room into a true dressing suite. Even a compact surface with a mirror, stool, drawer, and carefully positioned lighting can establish a dedicated place for skincare, grooming, makeup, or jewelry. Current 2026 design coverage identifies Hollywood-inspired vanities as one of the notable closet trends, showing how dressing spaces are increasingly borrowing elements from glamorous boutique and hotel environments.
The secret is not to overfill the vanity. Keep everyday products organized inside drawers and allow the countertop to breathe. A small tray can hold perfumes or jewelry, while a decorative lamp or framed artwork can make the area feel personal. If space is limited, consider a wall-mounted vanity rather than a large freestanding piece. Pair it with an elegant stool that can slide underneath when not in use. The result can feel polished without consuming valuable floor area.
Use a Center Island for Practical Luxury
A closet island is one of those features that instantly creates a high-end impression, but it works best when it earns its floor space. The most useful islands combine a durable countertop with multiple drawers. Shallow drawers can hold jewelry and accessories, medium-depth drawers can organize folded clothing, and deeper compartments can accommodate larger items. A central island also creates a natural surface for packing luggage or arranging clothing before an important day.
If you want the island to feel sophisticated, avoid making it visually heavy. Choose cabinetry that relates to the surrounding storage, then introduce one contrasting material on the countertop. Wood, stone, quartz, or another durable surface can add texture and create a furniture-like appearance. In larger closets, seating can be incorporated into the island, although a separate bench may offer more flexibility. Remember that the island should improve circulation, not obstruct it.
Make Shoes and Handbags Part of the Design
Shoes and handbags can become beautiful visual elements when they are organized intentionally. Instead of hiding everything behind opaque doors, consider a combination of open shelving and closed storage. Frequently worn shoes can stay visible and accessible, while seasonal or delicate footwear can be protected behind doors. Adjustable shelves are particularly helpful because boots, sneakers, heels, and sandals rarely require identical vertical clearance.
Handbags deserve similarly thoughtful treatment. Avoid piling them on top of one another because the weight can distort their shape and make the bag you want difficult to reach. Give structured bags individual shelf space, and use inserts where necessary to help maintain their form. Glass-front cabinets can create a boutique effect, while concealed cabinetry provides a calmer minimalist appearance. The best choice depends on whether you want your accessories to become part of the room’s visual story or remain quietly hidden.
Add Mirrors That Make the Closet Feel Bigger
A full-length mirror is practically essential in a dressing room, but it can also become one of the strongest decorative elements. Place it where you have enough distance to see an entire outfit rather than squeezing it behind a door where it becomes difficult to use. If the closet is narrow, a large mirror can visually expand the space by reflecting light and creating the impression of another room beyond the glass.
Backlit mirrors are particularly effective when paired with a vanity or dressing station. For a classic look, choose a framed mirror with an architectural profile. For contemporary interiors, a frameless mirror with integrated illumination can feel sleek and understated. You can also use mirrored cabinet fronts strategically, although too much reflective surface may make the closet feel cold. One or two carefully positioned mirrors usually create more elegance than covering every possible surface.
Choose Materials That Feel Expensive
Luxury is often communicated through texture rather than price. Rich wood tones, fluted panels, brushed metal hardware, stone-look surfaces, glass, and soft upholstery can all make cabinetry feel more substantial. You do not need to use every material simultaneously. In fact, combining too many finishes can make a closet visually noisy. Choose one dominant material, one complementary texture, and a small amount of metal or glass for contrast.
Color matters just as much. Traditional luxury closets often rely on creams, taupes, warm whites, walnut tones, or charcoal shades, but 2026 design trends are also embracing stronger colors, including red, fuchsia, lavender, and coral-inspired tones. The important point is to choose a palette that reflects you. A closet should not look like a showroom designed for somebody else. If you love dramatic color, use it. If you prefer quiet neutrals, create depth through texture instead.
Introduce Smart Features and Hidden Technology
Modern luxury is increasingly about convenience rather than obvious technology. Current closet trends include discreetly integrated appliances, charging drawers, security features, and other technology that can be hidden behind cabinetry. A charging drawer is particularly useful because it keeps phone and smartwatch cables out of sight while you get ready. Motion-activated lighting can illuminate shelves automatically, while a concealed safe can provide secure storage for jewelry or important items.
Technology should disappear into the design rather than dominate it. A closet covered in screens and gadgets can quickly feel dated, whereas discreet automation tends to remain useful for much longer. Consider what actually improves your routine before installing anything. If you regularly steam clothing, create a dedicated location for a steamer. If you like listening to music while getting dressed, discreet speakers may be more useful than a large display. Good technology should feel like magic because you barely notice it working.
Design a Small Walk-In Closet Like a Luxury Suite
You do not need a huge room to create a luxurious walk-in closet. In fact, small spaces often benefit the most from thoughtful planning because every inch matters. Concentrate storage vertically, use shallow cabinetry where appropriate, and keep the center of the room visually open. A compact walk-in can often feel larger when the cabinetry reaches the ceiling because it creates a continuous architectural line rather than a collection of disconnected furniture pieces.
For smaller spaces, prioritize the features you will use every day. A full-length mirror, excellent lighting, efficient drawers, and a small dressing perch may be more valuable than a center island. Light finishes can visually expand the room, while a carefully chosen darker accent wall can create depth without making everything feel heavy. Current home-design guidance also recommends built-in and hidden storage when maximizing space, while emphasizing flexibility and thoughtful planning over simply adding more furniture.
Create a Calm, Personalized Color Palette
Color influences how a closet feels before you even touch the storage. Soft neutrals create a calm, almost spa-like environment, while darker tones can make a closet feel intimate and dramatic. Warm beige, creamy white, dusty green, muted blue, soft taupe, and natural wood can all create sophisticated foundations. If you prefer something bolder, use color strategically on cabinetry, an accent wall, upholstery, or the ceiling rather than allowing every surface to compete.
Personalization is where the room becomes truly special. Add artwork that means something to you, a beautiful rug, a favorite chair, or decorative objects that make the space feel connected to the rest of your home. The closet should not feel like a forgotten utility room hidden behind the bedroom. It should feel like a private extension of your personality. That personal connection is one reason current closet trends are moving toward more expressive colors and individualized design instead of one universal definition of luxury.
Walk-In Closet Ideas for a His-and-Hers Space
A shared closet works best when both people receive equal consideration. Instead of dividing the room rigidly down the middle, start by identifying what each person actually owns and how each person uses the space. One person may need more long-hanging storage, while the other may need additional drawers or shoe shelves. Designing from inventory prevents the common mistake of creating two identical halves that do not actually suit either person’s wardrobe.
Shared spaces also benefit from clear zoning. Give each person a defined section for everyday clothing, accessories, shoes, and personal items, then create shared areas for laundry, mirrors, luggage, or seasonal storage. A central island can serve both users if drawers are clearly assigned. This arrangement can reduce morning friction because each person knows where their belongings belong. Luxury becomes especially valuable here because good organization can make two people’s routines coexist without the closet feeling crowded or competitive.
Common Walk-In Closet Mistakes to Avoid
One of the biggest mistakes is focusing on appearance before functionality. A dramatic island, oversized chandelier, or wall of glass may look impressive in photographs, but none of those features will compensate for storage that does not fit your wardrobe. Recent designer commentary specifically cautions against oversized closets that lack practical utility, reinforcing the idea that luxury should be measured by how well a space works rather than how expensive it appears. Another common mistake is underestimating lighting. Beautiful cabinetry can look dull when shelves and clothing remain hidden in shadows.
Avoid wasting valuable space on features you will rarely use. Do not create enormous open shelves if you prefer concealed storage, and do not install a massive island if you cannot comfortably walk around it. Avoid placing frequently used items too high or everyday accessories too far away. Finally, do not ignore maintenance. Open shelving can look gorgeous, but it requires more dusting and visual discipline than closed cabinets. The perfect closet is not the one that looks best on installation day; it is the one that still feels effortless months later.
How to Create a Luxurious Closet on a Budget
Luxury does not require a completely custom renovation. If your budget is limited, spend money where you will experience the improvement every day. Better lighting, functional drawers, quality hardware, and a full-length mirror can create a surprisingly dramatic transformation. Paint is another powerful tool because it can change the mood of the entire room without requiring structural work. Even simple shelving can look elevated when it is painted consistently and styled intentionally.
You can also upgrade an existing closet in stages. Start with organization, then add lighting, mirrors, hardware, and decorative elements over time. Replace mismatched hangers with a coordinated set, add attractive storage boxes to high shelves, and use trays to organize small accessories. A comfortable stool or small bench can add character without requiring custom cabinetry. The goal is to make the closet feel considered rather than expensive. When every detail has a purpose, even modest materials can create an elegant overall effect.
A Practical Walk-In Closet Planning Checklist
Before ordering cabinetry or beginning construction, measure the room carefully and think through how you move inside it. Mark the location of doors, windows, outlets, switches, vents, and any architectural obstacles. Then create a rough inventory of your wardrobe. Knowing how many long garments, short garments, shoes, bags, folded items, and accessories you actually own will make the storage plan far more accurate. Current dimension guides emphasize that closet size should be determined by storage requirements, circulation, seating, drawers, and the number of users rather than by square footage alone.
Use this planning sequence:
- Measure the room and note architectural obstacles.
- Decide who will use the closet.
- Categorize clothing and accessories.
- Choose a single-wall, L-shaped, U-shaped, or island layout.
- Allocate long-hanging and double-hanging sections.
- Plan drawers for small and delicate items.
- Decide where shoes and handbags will live.
- Add mirror and vanity locations.
- Design layered lighting.
- Select materials, colors, hardware, and finishing details.
- Check circulation before finalizing the cabinetry.
- Add luxury features only after the practical elements work.
The final test is simple: imagine yourself using the closet on a busy Monday morning. Can you find your favorite shirt without opening five drawers? Can you see your shoes clearly? Can you reach jewelry without moving other objects? Can two people use the room at the same time without constantly getting in each other’s way? If the answer is yes, your design is already delivering the most important kind of luxury—effortless functionality.
Conclusion
The most successful walk-in closet ideas do not treat luxury as a collection of expensive objects. They create a room where organization, lighting, materials, storage, and personal habits work together so naturally that getting dressed becomes easier and more enjoyable. A well-designed closet can save minutes every morning, reduce visual clutter, protect clothing, and give everyday possessions the presentation they deserve. Whether your space is a generous dressing suite with an island or a compact room with one efficient storage wall, thoughtful planning can make it feel remarkably special.
The strongest approach is to design around real life first and aesthetics second. Give frequently used belongings the easiest access, use vertical space intelligently, introduce layered lighting, create dedicated accessory zones, and choose finishes that make you happy every time you walk through the door. Current 2026 design direction supports this shift toward personalized, functional luxury, with boutique-style lighting, expressive colors, vanities, hidden technology, and highly customized storage becoming increasingly prominent. Ultimately, the dream closet is not necessarily the biggest or most expensive one. It is the space that makes your everyday routine feel smoother, calmer, and just a little more glamorous.
FAQs
1. What makes a walk-in closet feel luxurious?
A luxurious walk-in closet combines excellent organization, layered lighting, quality finishes, comfortable circulation, and personalized features. You do not necessarily need expensive materials. A thoughtfully planned layout, attractive hardware, full-length mirror, dedicated accessory storage, and good lighting can create a high-end feeling even in a modest room.
2. What is a good size for a walk-in closet?
A commonly cited comfortable reference size is around 7 by 10 feet, although the ideal dimensions depend on the number of users, storage requirements, and desired features. A smaller closet can still work when storage is planned efficiently, while larger rooms can accommodate islands, seating, vanities, and display areas.
3. Is a closet island worth the space?
A closet island can be extremely useful when there is enough room to walk comfortably around it. Its drawers can store jewelry, watches, accessories, and folded clothing, while the countertop provides a practical surface for organizing outfits. If the island makes the room feel cramped, however, efficient wall storage is usually a better investment.
4. What lighting is best for a walk-in closet?
Layered lighting is generally the strongest approach. Combine general ceiling illumination with task lighting around mirrors and vanities and integrated LED lighting inside cabinets or shelving. This creates better visibility while also producing the boutique-inspired atmosphere associated with many contemporary luxury closet designs.
5. How can I make a small walk-in closet look expensive?
Focus on consistency and restraint. Use coordinated cabinetry, attractive hardware, a large mirror, good lighting, organized accessories, and one or two beautiful decorative elements. Extending storage toward the ceiling can also maximize capacity while creating a more architectural appearance. Avoid filling every available surface because visual breathing room is one of the easiest ways to make a compact closet feel sophisticated.
For MOre info: