Why Hidden Appliance Garages Are Trending Again
There is something instantly satisfying about walking into a kitchen where the countertops look calm, clean, and intentional. You do not see a toaster sitting beside the coffee maker, a blender taking up valuable workspace, or an air fryer becoming a permanent piece of countertop furniture. Instead, everything has a home, and that home can quietly disappear behind cabinetry when it is not being used.
That is exactly why hidden appliance garages are receiving so much attention in current kitchen design. Recent 2026 design coverage shows appliance garages returning in updated forms, particularly as homeowners look for ways to conceal everyday countertop appliances without making them difficult to access.
The appeal is not simply about making a kitchen look minimalist. A well-designed appliance garage can actually improve the way the room works.
Think of it as a little parking bay for the machines you use regularly. Your coffee maker can remain plugged in, your toaster can stay ready for breakfast, and your blender can have a permanent position without visually dominating the counter.
Current designers are also moving away from the old bulky cabinet-box appearance and using pocket doors, retractable doors, lift-up mechanisms, pull-out shelves, and integrated cabinetry to create a much more sophisticated result.
The Return of Clutter-Free Countertops
Modern kitchens increasingly function as social spaces rather than rooms used only for cooking. People work at islands, entertain friends, help children with homework, prepare meals, drink coffee, and spend entire evenings in the kitchen.
Because the room has become more visible and multifunctional, countertop clutter can have a bigger visual impact than it once did.
Designers are responding by creating storage that keeps frequently used items accessible while allowing the kitchen to look polished when everything is closed away.
That balance is important. Hiding everything is not automatically good design. If you have to open three doors every morning just to make coffee, the beautiful storage solution will eventually become annoying. The best kitchen appliance garage ideas begin with your actual routine and then build the cabinetry around it. In other words, design the storage around the person, not the other way around.
What Is an Appliance Garage?
An appliance garage is a dedicated cabinet or compartment designed to store countertop appliances while keeping them easy to access. It typically sits on or above the kitchen counter and can contain appliances such as coffee machines, toasters, blenders, stand mixers, kettles, or air fryers. Unlike ordinary cabinet storage, the space is deliberately designed around the dimensions and daily use of appliances.
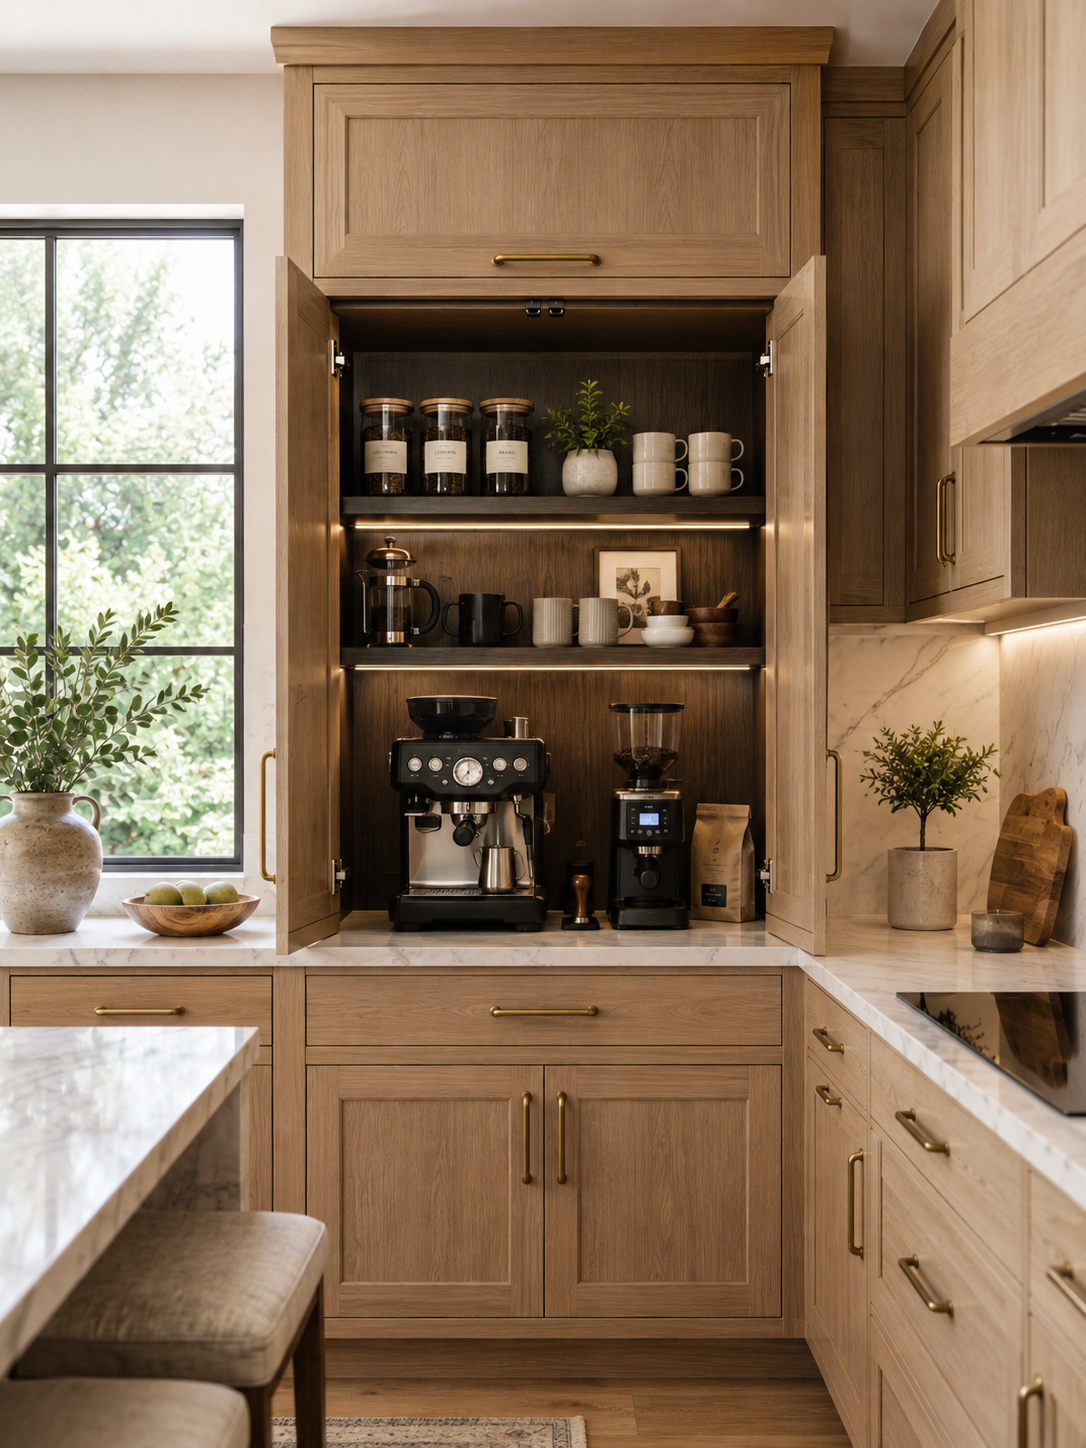
The simplest version may look like a cabinet sitting directly on the countertop. A more sophisticated version can become a full concealed work zone with electrical outlets, task lighting, shelving, drawers, and a retractable door. Some homeowners even combine the garage with a coffee station or breakfast center. This turns what could have been wasted cabinet space into a functional mini-kitchen within the kitchen.
For More Info:
Home Styling Mistakes Designers Never Make | What to Do Instead
How It Differs From Ordinary Cabinet Storage
A normal cabinet usually assumes that you will take something out, use it elsewhere, and put it back. An appliance garage works differently. You may leave the appliance inside its dedicated space and use it without removing it at all. That makes countertop appliance storage dramatically more convenient.
The difference becomes especially noticeable with heavy appliances. A stand mixer, espresso machine, air fryer, or food processor can be awkward to lift repeatedly. If the garage has a sturdy counter surface and suitable power access, you can simply open the door and use the appliance where it sits. Recent design guidance specifically emphasizes planning outlet placement, cabinet depth, appliance dimensions, and ventilation rather than treating the garage as an ordinary storage box.
Best Hidden Appliance Garage Ideas
The beauty of an appliance garage is that it does not have one fixed appearance. You can make it almost invisible, turn it into a decorative focal point, or design it as a miniature beverage station. The right choice depends on your kitchen layout, cabinet style, available depth, and the appliances you use most often.
| Appliance Garage Idea | Best For | Main Benefit | Design Detail |
|---|---|---|---|
| Pocket-door garage | Modern kitchens | Doors disappear sideways | Match cabinet fronts |
| Coffee station | Coffee lovers | Keeps equipment together | Add shelves and outlets |
| Corner garage | Small or awkward kitchens | Uses dead corner space | Use accessible shelving |
| Pull-out garage | Heavy appliances | Easier access | Add sturdy slides |
| Lift-up door | Contemporary kitchens | Unobstructed opening | Use quality hardware |
| Island garage | Large kitchens | Keeps island clean | Position near prep zone |
| Tall cabinet garage | Multiple appliances | High storage capacity | Combine drawers below |
| Tambour garage | Traditional kitchens | Compact door movement | Choose a refined finish |
Built-In Coffee Station
A hidden coffee station is one of the most practical ways to use an appliance garage. Instead of placing the coffee maker, grinder, mugs, sugar, and accessories across the counter, create a dedicated cabinet zone where everything lives together. Open the door in the morning, make coffee, and close it afterward. Suddenly, the kitchen returns to its clean architectural appearance.
For an especially custom result, add a small shelf above the coffee maker for mugs and a drawer below for filters and accessories. If the coffee machine needs water access or produces heat, plan the area carefully rather than simply putting it inside a closed box. A coffee station can also include warm interior lighting, making the space feel more like a boutique café than ordinary cabinet storage.
Pocket-Door Appliance Garage
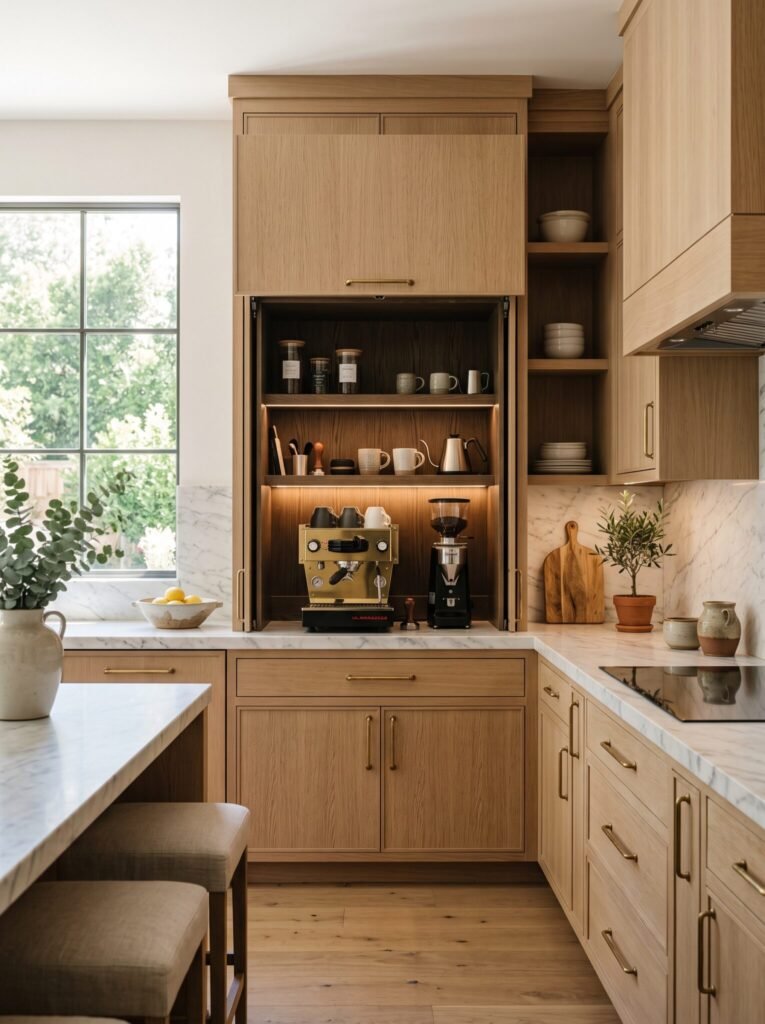
Pocket doors are one of the strongest choices when you want an appliance garage to disappear visually. Instead of swinging into your workspace, the doors slide or retract into the sides of the cabinet. That means you can leave the doors open while using the appliances without having cabinet panels hanging across your counter.
This style works particularly well in contemporary, transitional, and minimalist kitchens. The exterior can use exactly the same cabinet material as the surrounding units, creating a continuous visual plane when closed. Current kitchen design coverage highlights retractable and pocket-door solutions as a way to combine concealed storage with convenient access.
Corner Appliance Garage
Corners are notorious for becoming awkward storage zones. You may have a deep cabinet that is difficult to reach or a countertop corner that collects appliances simply because nobody knows what else to do with it. A corner appliance garage transforms that dead area into purposeful storage.
A diagonal cabinet can work in traditional kitchens, while a straight-front cabinet may feel more contemporary. The key is to avoid creating an unnecessarily deep cavity where appliances disappear into the darkness. Pull-out trays, interior shelves, and thoughtful lighting can make a corner garage significantly easier to use. Houzz’s current collection of appliance garage designs specifically identifies corners as one of the established locations being reimagined in modern kitchens.
Appliance Garage With Pull-Out Shelves
If you regularly use heavier appliances, a pull-out shelf can be a game changer. Instead of reaching into a deep cabinet or lifting an appliance onto the counter, you pull the shelf toward you. The machine becomes accessible at a comfortable working height.
This idea is especially useful for air fryers, stand mixers, food processors, and other bulky appliances. The hardware needs to be appropriately rated for the weight, though, because a shelf that feels sturdy when empty may behave very differently when loaded. Pull-out storage is also a useful option for homeowners who want an appliance garage but do not want every machine permanently sitting on the countertop.
Choosing the Right Door Style
The door is one of the details that can make an appliance garage look either beautifully integrated or obviously added afterward. A standard cabinet door can work, but it may interfere with the workspace when open. That is why specialty door mechanisms can be worth considering when space and budget allow.
Tambour, Bifold, and Lift-Up Doors
A tambour door rolls upward or sideways, creating a compact opening without a large swinging panel. It can be a practical choice when counter space is limited, although the tracks and mechanism need to be easy to clean.
Bifold doors fold back against themselves, making them another option for narrow spaces. A lift-up door, meanwhile, raises above the opening and can provide a completely unobstructed work area. The right choice depends on cabinet dimensions, user height, available clearance, and the surrounding cabinetry.
Do not choose hardware simply because it looks impressive in a showroom. Open and close the mechanism repeatedly before committing. A beautiful door that is awkward to operate every morning can quickly become the least-loved feature in your kitchen.
Planning Electrical Outlets and Ventilation
This is where the attractive idea needs to become good construction planning. If an appliance garage is going to house powered appliances, electrical access should be planned before the cabinet is built. Current guidance recommends incorporating outlets inside appliance garages when appliances are intended to remain in place.
Ventilation deserves equal attention. Some appliances produce significant heat, steam, or odors, and an enclosed cabinet may not be suitable for operating them unless the design specifically accommodates those conditions. Do not assume that an appliance can safely run inside a closed cabinet simply because it physically fits. Follow the appliance manufacturer’s requirements and have electrical work handled according to local codes by a qualified professional.
Safety and Everyday Convenience
Think about where cords will go, how the doors move, whether outlets remain accessible, and whether heat can escape. These details sound small during the planning stage but become very noticeable after installation.
A good appliance garage should feel effortless. You open the door, use the appliance, clean the area, and close the door. There should be no wrestling with cords, moving five objects to reach one machine, or trying to force an oversized appliance through a narrow opening.
Making an Appliance Garage Look Custom Built
The secret to making a hidden appliance garage look expensive is not necessarily expensive hardware. Visual continuity matters more. When the garage uses the same cabinet fronts, finish, proportions, and hardware as the rest of the kitchen, it becomes part of the architecture instead of looking like an accessory.
For example, if your kitchen has warm wood cabinetry, use the same wood tone for the garage door. If your kitchen uses slab doors, avoid introducing a decorative shaker door just because it is available. The eye should read the entire wall as one coordinated composition.
| Design Element | Custom-Built Approach | Avoid |
|---|---|---|
| Cabinet fronts | Match surrounding doors | Contrasting random styles |
| Hardware | Repeat existing pulls/knobs | Mixing unrelated hardware |
| Countertop | Continue the main material | Cheap-looking insert |
| Interior | Add useful shelves/drawers | Empty deep cavity |
| Lighting | Add subtle task lighting | Harsh exposed fixtures |
| Door mechanism | Select based on workflow | Choosing only by appearance |
| Dimensions | Measure actual appliances | Guessing appliance size |
Matching Cabinetry, Hardware, and Finishes
Proportion can be just as important as color. A garage that is too short may force you to bend appliances sideways. One that is too deep may look bulky from the front. One that is too narrow may create a beautiful cabinet that is frustratingly useless.
Current kitchen design discussions increasingly emphasize concealed appliances as part of a broader move toward visually quieter kitchens. Integrated cabinetry and hidden storage help appliances blend into the architecture rather than becoming the visual focus.
Small-Kitchen Appliance Garage Ideas
Small kitchens can benefit enormously from hidden appliance storage because every inch of countertop matters. When your workspace is limited, leaving three or four appliances permanently on the counter can make the room feel dramatically smaller.
A compact garage above the counter can hold a toaster and blender. A tall cabinet can conceal a coffee station. A lower pull-out cabinet can store larger appliances while keeping the main work surface clear. The trick is to prioritize the machines you actually use rather than creating storage for every gadget you have ever purchased.
For a tiny kitchen, consider a multi-purpose appliance station. Instead of designing separate compartments for a toaster, blender, coffee maker, and kettle, create one flexible zone with adjustable shelves. That way, the storage can evolve as your habits change.
The goal is not to hide every object at any cost. It is to create enough visual breathing room that the kitchen feels intentional. Recent design advice similarly emphasizes that hidden storage works best when it supports workflow rather than forcing homeowners to open multiple cabinets for everyday tasks.
Large-Kitchen and Island Appliance Garages
A larger kitchen gives you more freedom to turn an appliance garage into a complete hidden work zone. Instead of thinking of the garage as one small cabinet, consider creating a full section of cabinetry dedicated to breakfast, coffee, baking, or food preparation.
An island can also become an excellent location. A concealed cabinet at the end of the island could store a toaster, blender, or small coffee setup while leaving the main countertop visually clean. This is particularly useful in open-plan homes because the island is often visible from the living and dining areas.
A larger garage can also combine several functions. You might have an appliance shelf at counter height, drawers underneath for accessories, and upper shelves for cups or ingredients. The result begins to resemble a compact butler’s pantry hidden inside the main kitchen.
Appliances Worth Hiding
Not every appliance needs to disappear. Some are attractive enough to display, while others are used so frequently that hiding them becomes inconvenient. The best candidates are machines that are visually bulky, used regularly enough to deserve easy access, and small enough to fit comfortably inside the planned space.
Common candidates include:
- Coffee makers and espresso machines
- Toasters and toaster ovens
- Blenders
- Food processors
- Electric kettles
- Air fryers
- Stand mixers
- Bread makers
- Juicers
The decision should come down to frequency, size, weight, heat, and appearance. If you use your espresso machine ten times a day, hiding it behind a complicated door may not make sense. If you use your blender twice a week and hate seeing it on the counter, a garage could be perfect.
Common Appliance Garage Mistakes
One of the biggest mistakes is designing the cabinet before measuring the appliances. People often think, “The appliance will fit,” only to discover that the door opening is smaller than the internal cabinet or that the machine cannot be operated comfortably inside.
Another mistake is ignoring countertop depth. An appliance garage generally needs enough depth to accommodate the machine plus cords and comfortable working clearance. If the garage protrudes significantly beyond surrounding cabinets, it can make the kitchen look bulky rather than custom.
A third problem is creating storage that is technically beautiful but practically annoying. A recent community discussion about concealed kitchen appliances captures this tension: some homeowners love the clean aesthetic, while others question whether repeatedly opening doors for everyday appliances puts style ahead of function.
Here are the major mistakes to avoid:
- Guessing appliance dimensions
- Forgetting outlet placement
- Ignoring ventilation requirements
- Using weak shelf hardware
- Choosing doors without considering clearance
- Making the cabinet unnecessarily deep
- Hiding appliances used constantly
- Failing to plan interior organization
- Ignoring cleaning access
- Treating the garage as an afterthought
Budget-Friendly Alternatives
You do not necessarily need a full custom kitchen renovation to get the effect. A simple cabinet modification can sometimes create a surprisingly convincing DIY appliance garage. For example, an existing countertop cabinet may be reorganized with an interior shelf, electrical outlet, and suitable door mechanism.
Pull-out organizers are another practical alternative. Recent coverage has highlighted inexpensive pull-out cabinet organizers as a way to turn awkward existing storage into an appliance garage, particularly for bulky machines such as air fryers and slow cookers.
If you are renting or cannot modify cabinetry permanently, focus on movable storage. A freestanding cabinet with a coordinated finish can provide some of the same visual benefits. It will not look as integrated as a custom-built garage, but it can still remove appliance clutter from the primary countertop.
How to Plan Your Perfect Appliance Garage
Start by observing your kitchen for several days. Which appliances stay on the counter all the time? Which ones disappear into cabinets? Which machines are annoying to move? Your answers will tell you more than a showroom display ever could.
Next, measure the actual appliances. Record their width, height, depth, cord location, door movement, and ventilation requirements. Then decide whether you want to operate each machine inside the garage or simply store it there.
After that, determine the best location. A coffee machine belongs near the coffee supplies. A blender may make sense near the food-preparation area. A toaster could sit near the breakfast zone. Designing around workflow is what separates a genuinely useful appliance garage from a decorative cabinet.
Finally, choose the door mechanism and finish. Match the exterior to your cabinetry so that the garage disappears when closed. Inside, use durable surfaces that are easy to wipe clean. Add lighting if the cabinet is deep or frequently used.
The result should feel almost magical: the appliances are there when you need them, but they vanish when you do not.
Conclusion
Hidden appliance garages are more than a way to make a kitchen look tidy. Done correctly, they combine storage, organization, accessibility, and visual design into one compact feature. The newest versions are especially appealing because they no longer have to look like the bulky corner cabinets associated with older kitchens. Pocket doors, pull-out shelves, integrated cabinetry, coffee stations, and carefully planned electrical access can make the concept feel genuinely custom.
The most important principle is simple: hide clutter, not functionality. Your kitchen should become easier to use, not harder. Measure your appliances, plan outlets early, consider ventilation, choose hardware based on your routine, and match the garage to the surrounding cabinetry.
When those details are right, you get the best of both worlds—a kitchen that works hard during breakfast and meal prep, then quietly returns to a clean, sophisticated space when the cooking is finished.
FAQs
1. What is the best appliance garage door style?
There is no single best style for every kitchen. Pocket doors are excellent when you want the doors to disappear, while lift-up doors can provide a wide, unobstructed opening. Tambour and bifold doors can also work well when space is limited. The best choice depends on cabinet dimensions, clearance, appliance usage, and your preferred appearance.
2. Can you use appliances inside an appliance garage?
Some appliances can be used inside a purpose-designed garage, but you should never assume that every appliance is safe to operate in an enclosed cabinet. Heat-producing or steam-producing appliances may require specific clearance and ventilation. Always follow the appliance manufacturer’s instructions and have electrical installations completed according to applicable local requirements.
3. How deep should an appliance garage be?
The required depth depends on the appliances you plan to store. Measure the deepest appliance, including any necessary cord clearance and operating space, before choosing cabinet dimensions. The garage should be deep enough to function comfortably without projecting awkwardly into the kitchen.
4. Are appliance garages good for small kitchens?
Yes. They can be especially useful in small kitchens because they remove bulky appliances from the visible countertop while keeping frequently used equipment nearby. A compact garage, corner cabinet, or pull-out appliance shelf can reclaim valuable workspace without requiring a larger kitchen footprint.
5. Do appliance garages make a kitchen look more expensive?
They can. When the garage matches the surrounding cabinetry and is carefully proportioned, it creates a seamless appearance that can make the kitchen feel more intentional and sophisticated. The effect comes less from the garage itself and more from good planning, consistent finishes, quality hardware, and thoughtful organization.